
Townhouse
Two Full Floors · 4 bed · 3 bath · 2,410 sf
An expansive four-bedroom, three-bathroom home that elevates the quintessential Brooklyn Heights brownstone lifestyle into a work of modern luxury, exceptional privacy, generous outdoor living, and refined contemporary design within a timeless historic setting.
- Floor
- Two Full Floors
- Bedrooms
- 4
- Bathrooms
- 3
- Interior
- 2,410 sf
- Exterior
- 1,046 sf
- Outdoor
- Private deck and lush backyard
- Offering Price
- $6,500,000
- Est. Common Charges
- $1,295 / month
- Est. Taxes
- $2,002 / month
- Status
- Available
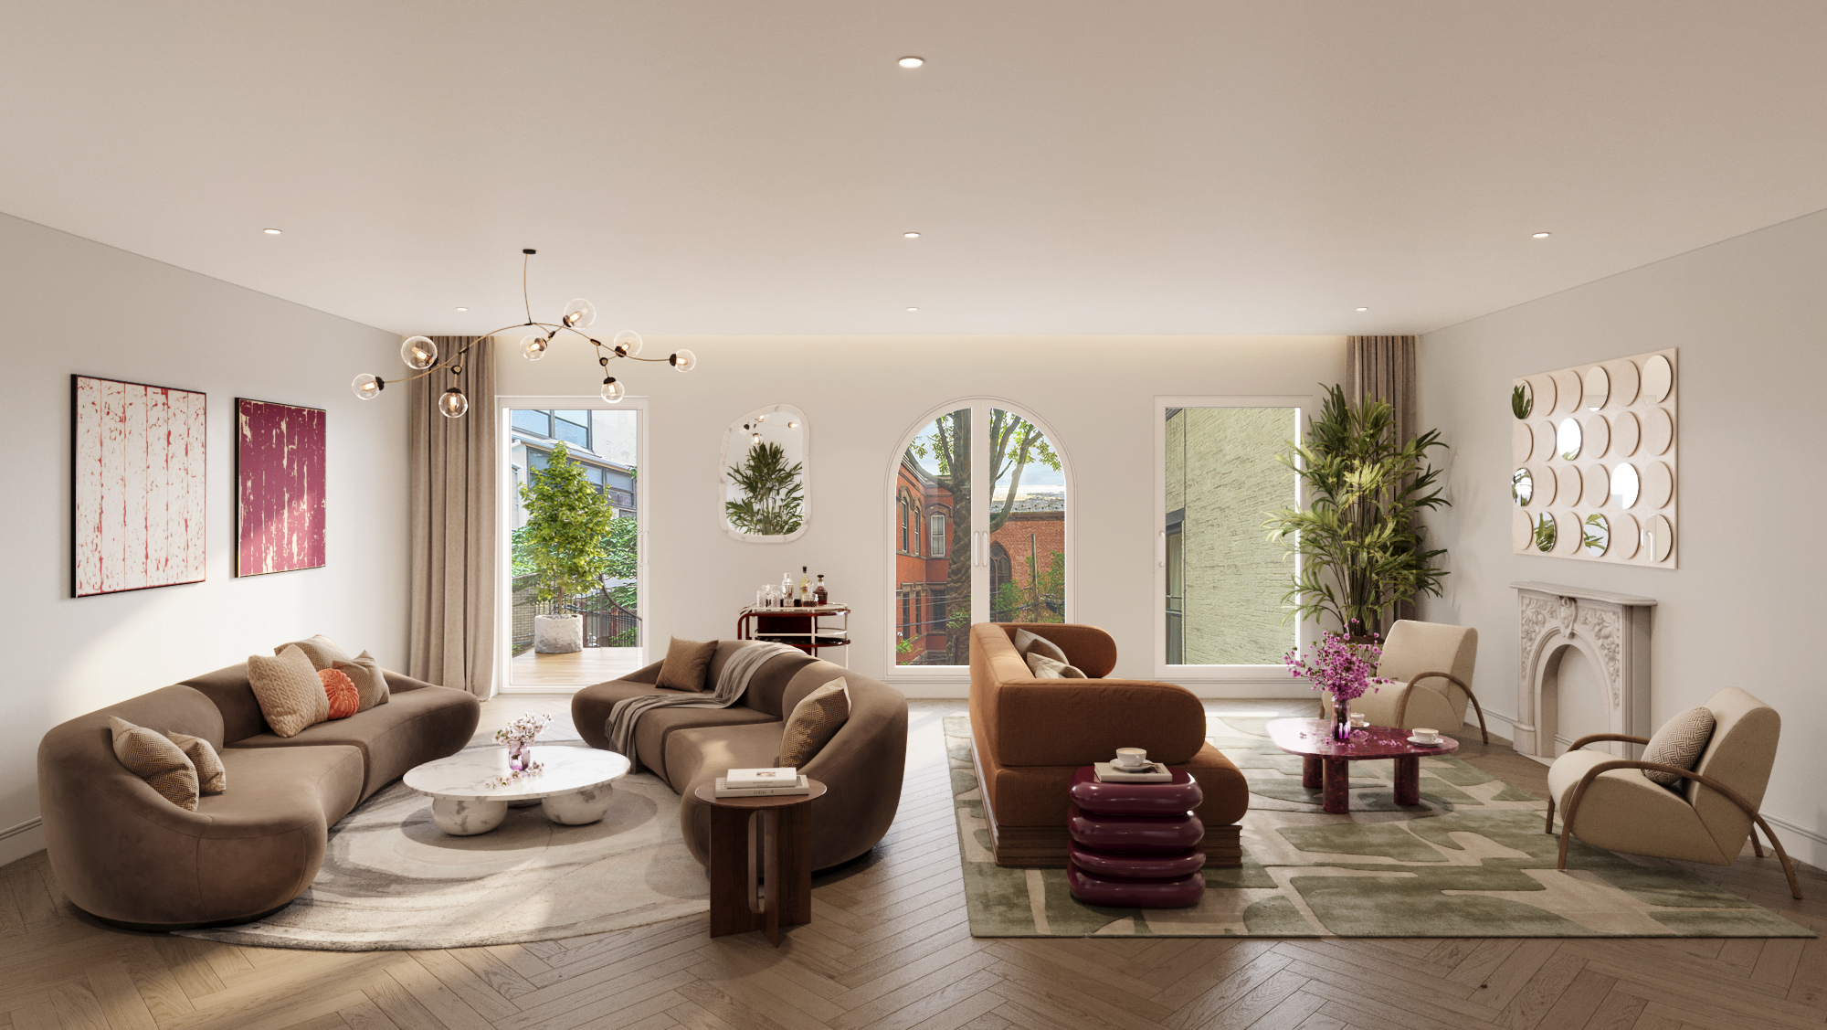
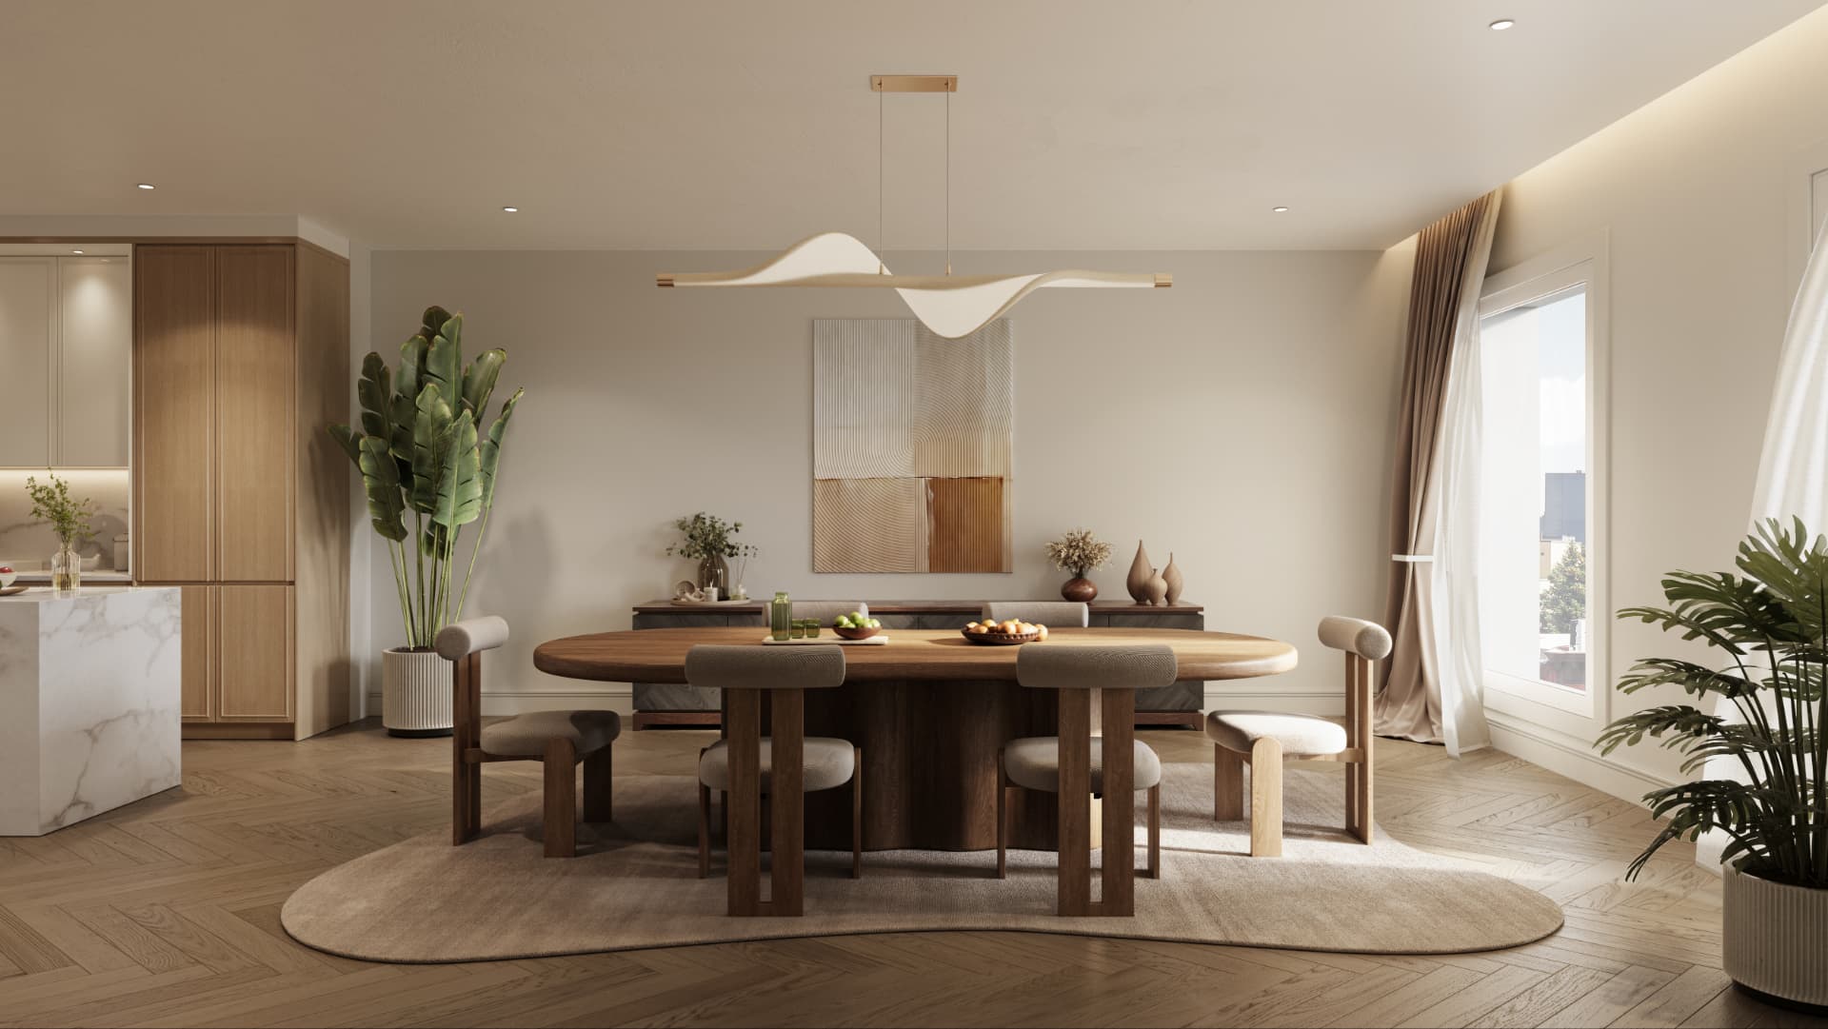
Occupying two entire floors of the house, the residence is defined by effortless elegance and remarkable scale. The upper of its two floors opens into a floor-through great room where dedicated living, dining, and entertaining spaces flow around a sculptural chef's kitchen. Tall sash windows and White Oak flooring create a light-filled and welcoming atmosphere.
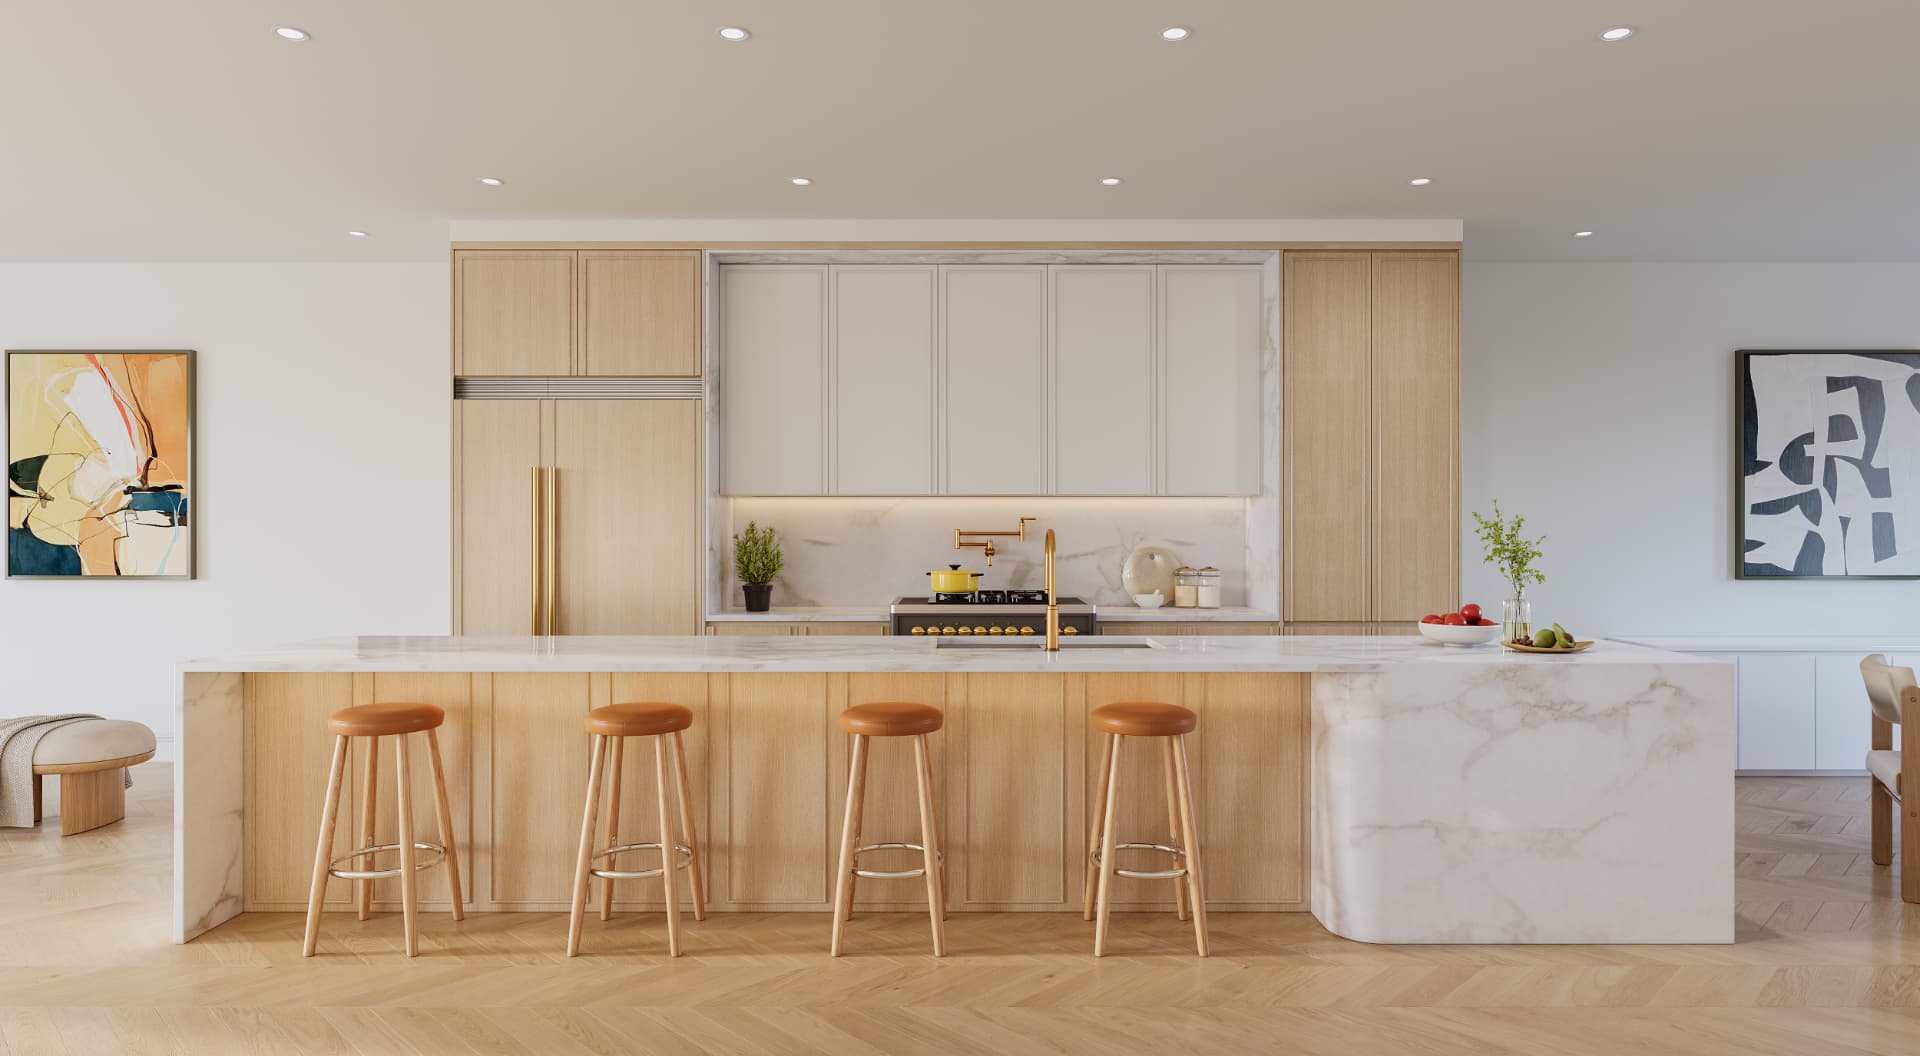
Crafted with custom White Oak cabinetry, Silver White polished marble countertops and backsplashes, and warm brass fixtures, the kitchen includes a premium Thermador and ILVE appliance suite featuring a 40-inch ILVE range, paneled refrigeration, and a microwave drawer. A massive eat-in island anchors the room.
The great room extends naturally onto a southern-facing private deck that steps down to a lush backyard, creating a seamless indoor and outdoor connection that is ideal for dining, relaxing, and entertaining.
The bedroom quarters serve as a tranquil private wing, thoughtfully separated from the home's social spaces. A quiet corridor leads to three bedrooms, including a serene primary suite with direct garden access and an expansive walk-through closet. The en-suite bathroom evokes a private spa, finished with Dorcia Bone porcelain, polished Green Nile marble, a Frozen Walnut floating double vanity, aged-brass fixtures, a walk-in shower, and a marble-clad undermount soaking tub.
Two additional bedrooms offer generous closet space and share a beautifully finished full bathroom. The fourth bedroom on the main level provides flexible use as a home office, library, or guest suite. A fully designed laundry room with side-by-side washer and dryer, built-in shelving, and thoughtful storage completes the private quarters.
Floor Plan
Features & Finishes
- A duplex home occupying two entire floors of the building
- 40-inch ILVE range, Thermador suite, microwave drawer
- Custom White Oak cabinetry and Silver White polished marble
- Southern-facing deck stepping down to a lush backyard
- Primary suite with direct garden access and walk-through closet
- Marble-clad undermount soaking tub and walk-in shower
- Fourth bedroom as office, library, or guest suite
- Dedicated storage room
- Bicycle and stroller room
- Smart home–ready systems
- Central heating and cooling with linear diffusers
Every surface, considered.
Inquire about the Townhouse