
Penthouse
Upper Floors & Roof · 4 bed · 4 bath · 2,741 sf
A breathtaking four-bedroom, four-bathroom triplex with a private landscaped roof terrace, striking scale, beautifully framed natural light, and an elevated indoor and outdoor experience that feels expansive yet intimately refined.
- Floor
- Upper Floors & Roof
- Bedrooms
- 4
- Bathrooms
- 4
- Interior
- 2,741 sf
- Exterior
- 1,080 sf
- Outdoor
- Private landscaped roof terrace
- Offering Price
- $5,995,000
- Est. Common Charges
- $1,466 / month
- Est. Taxes
- $2,266 / month
- Status
- Available
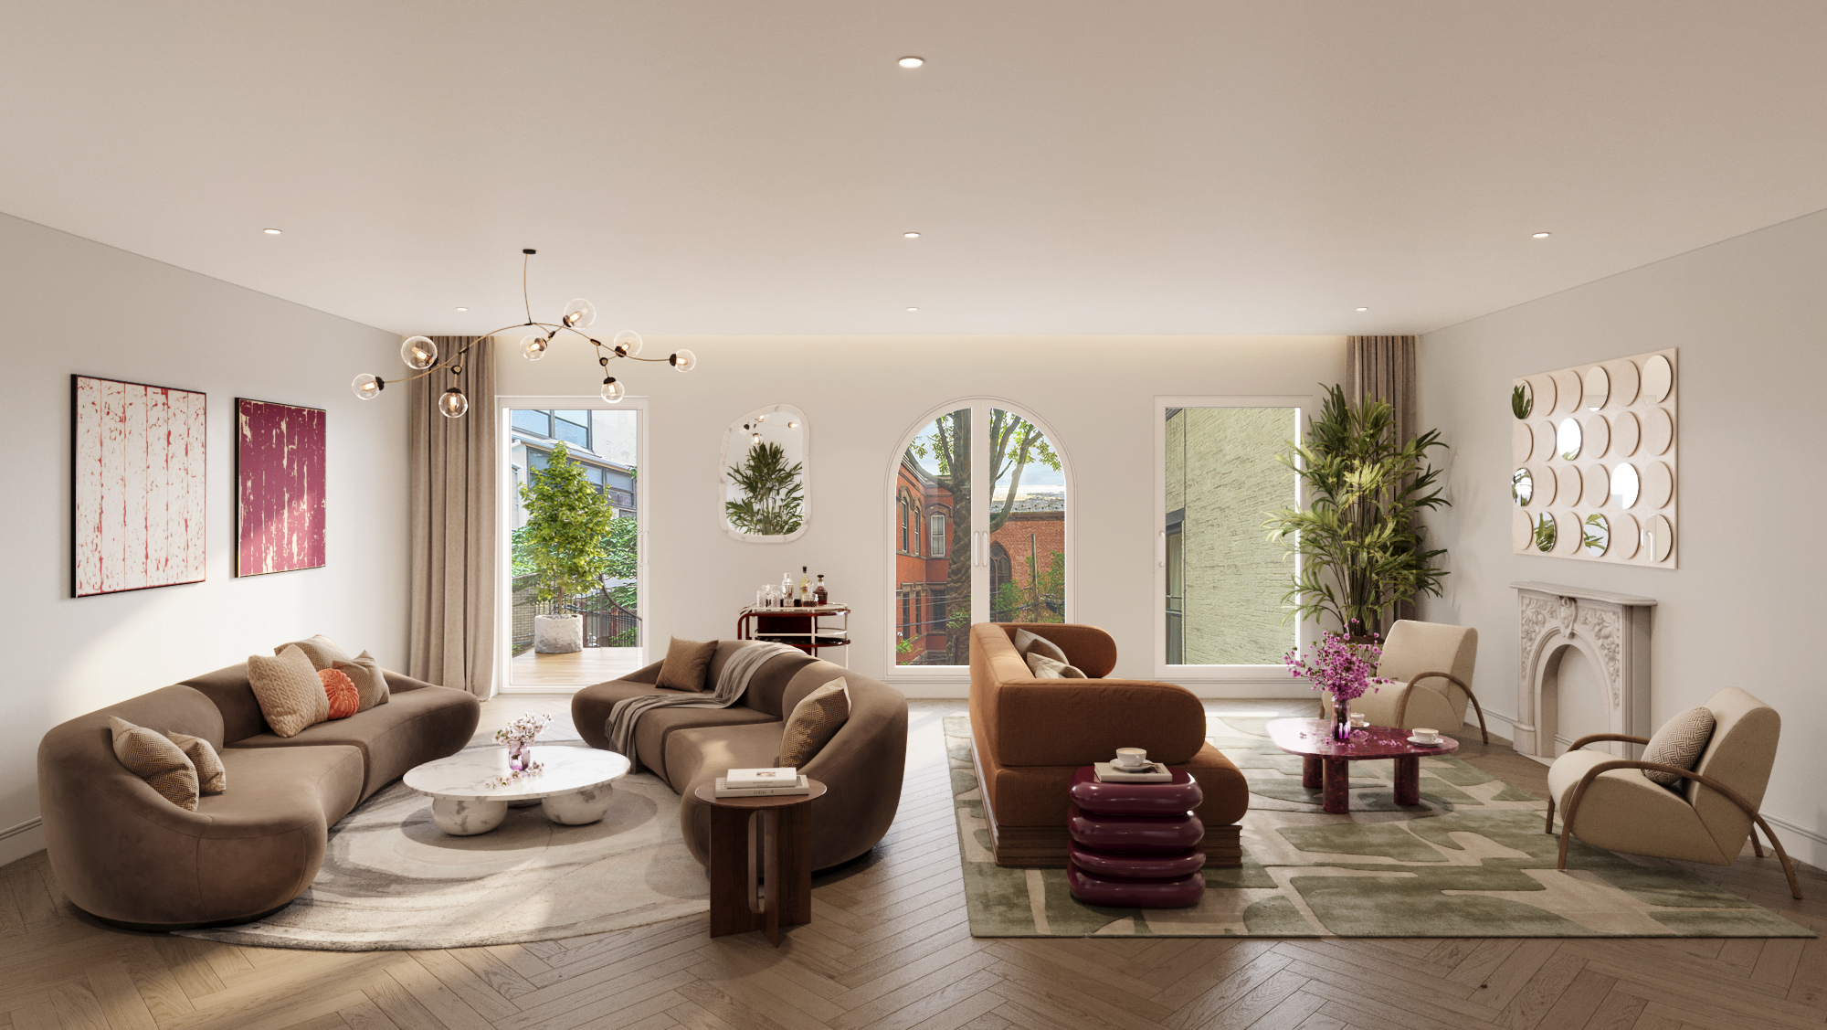
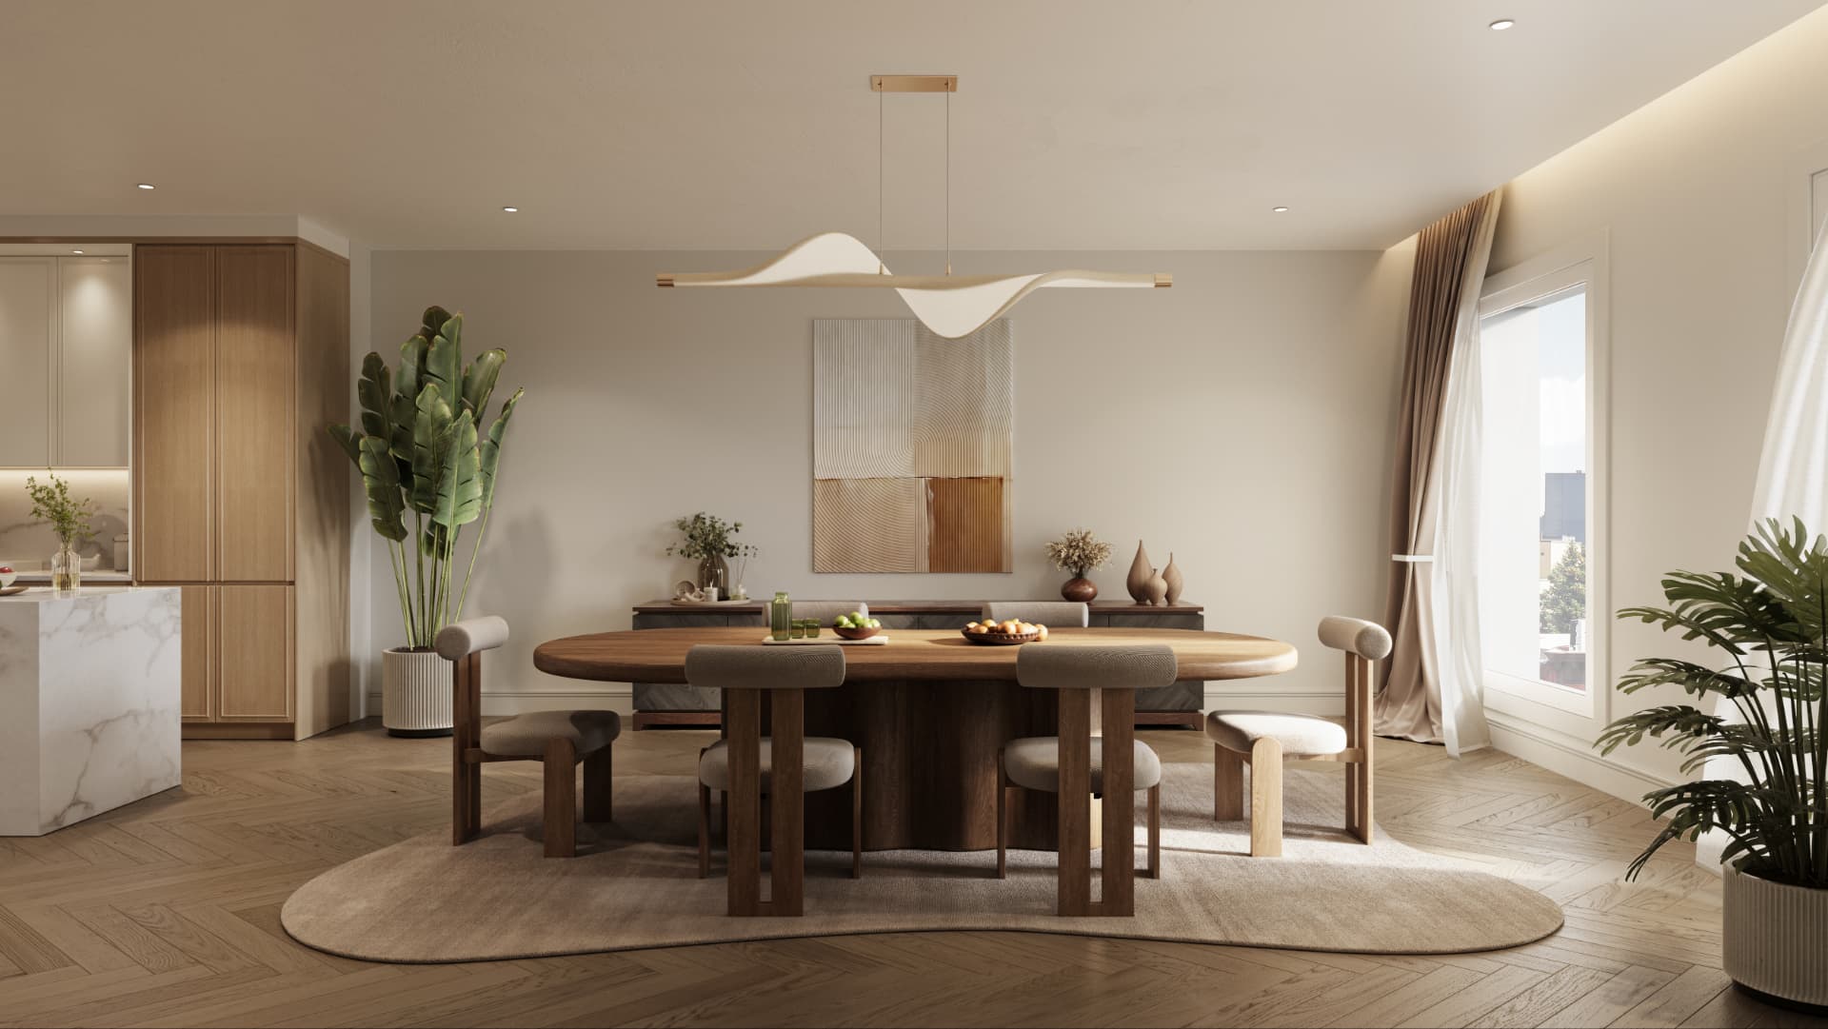
The moment you enter, the penthouse unfolds with a sense of airiness and visual drama. A sculptural staircase rises through the center of the home and marries each floor with a sense of artistry and vertical flow. A sweeping living and dining area spans the entire entertaining level, framed by tall sash windows and refined White Oak flooring that catch soft southern light throughout the day.
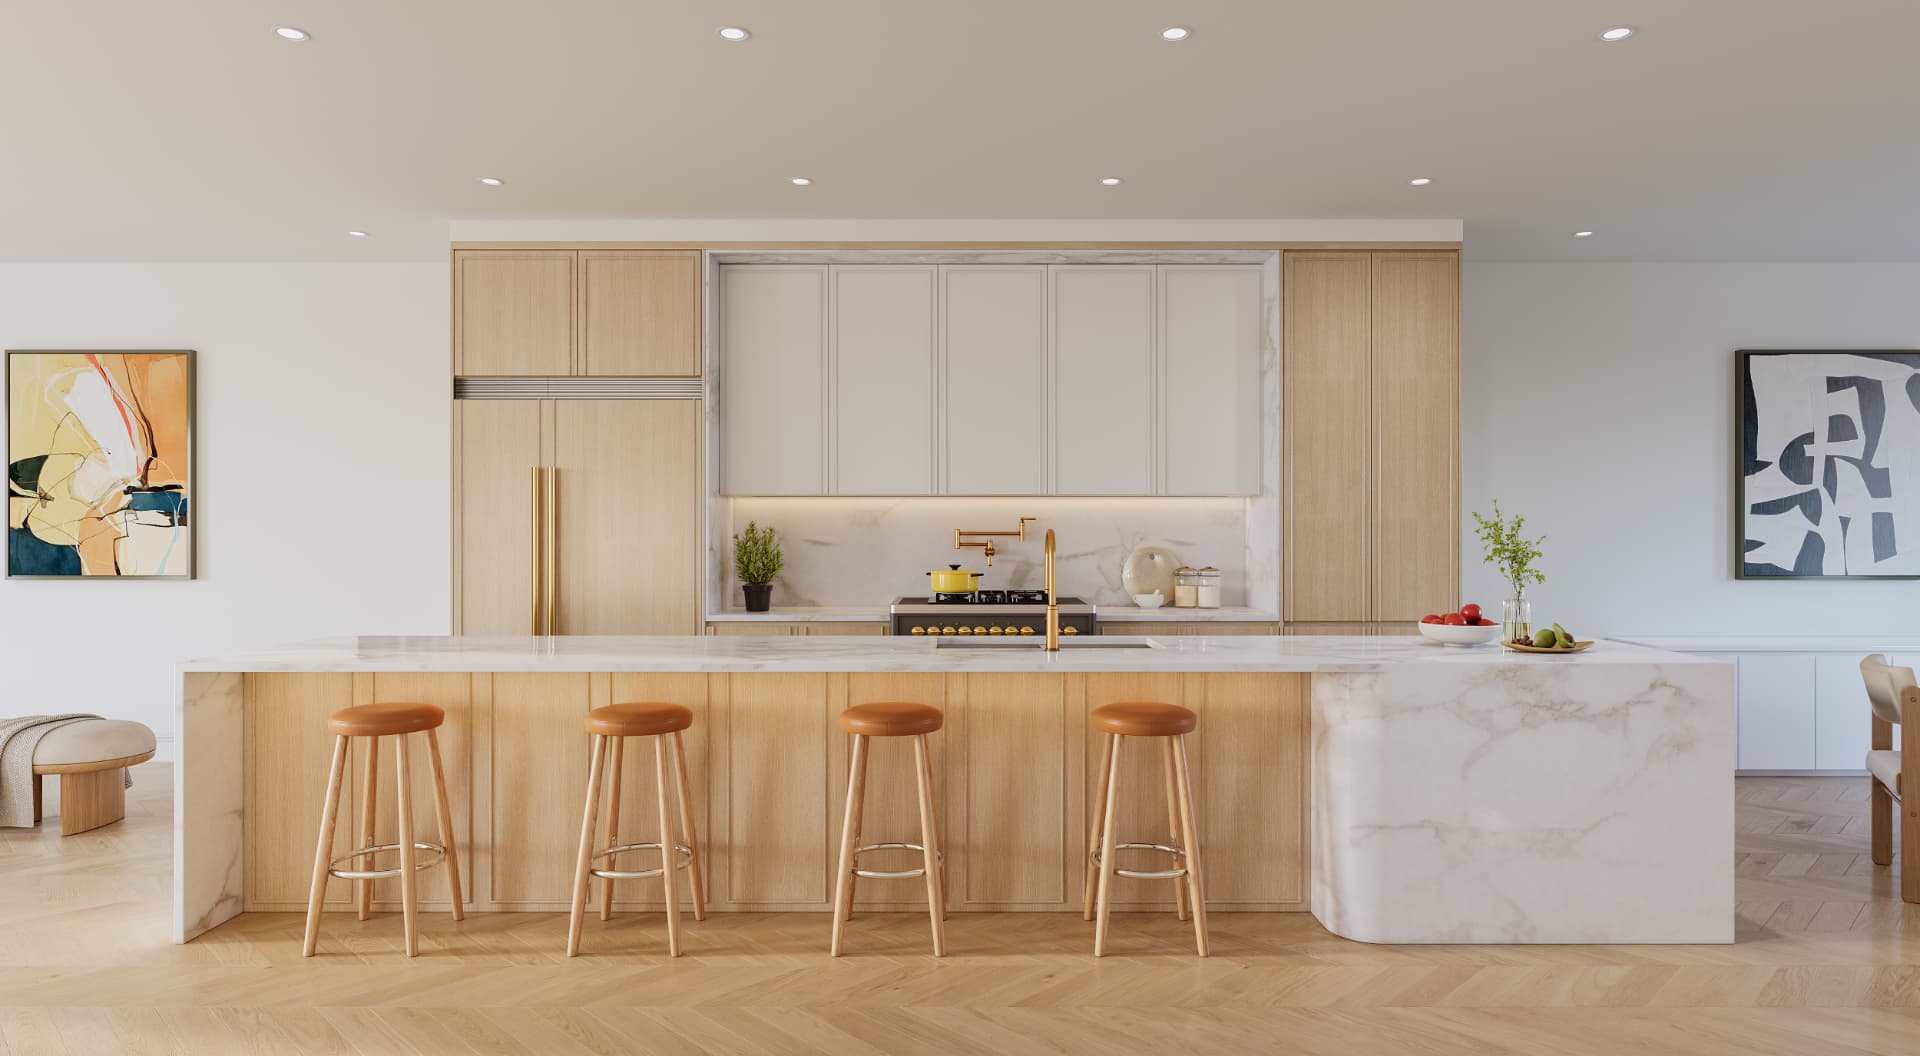
At the heart of the home is a refined chef's kitchen that opens seamlessly into the great room. Custom White Oak cabinetry and Silver White polished marble countertops and backsplashes establish a clean, contemporary tone, with a premium integrated ILVE and Bosch appliance suite featuring a 36-inch ILVE range, paneled refrigeration, and a paneled dishwasher. Warm brass fixtures and a generous eat-in island create a natural gathering point.
Glass doors lead to a private balcony that sits above the treetops and invites a moment to pause. Whether enjoyed with morning coffee or late-night conversation, it serves as an intimate outdoor extension of the penthouse's living spaces.
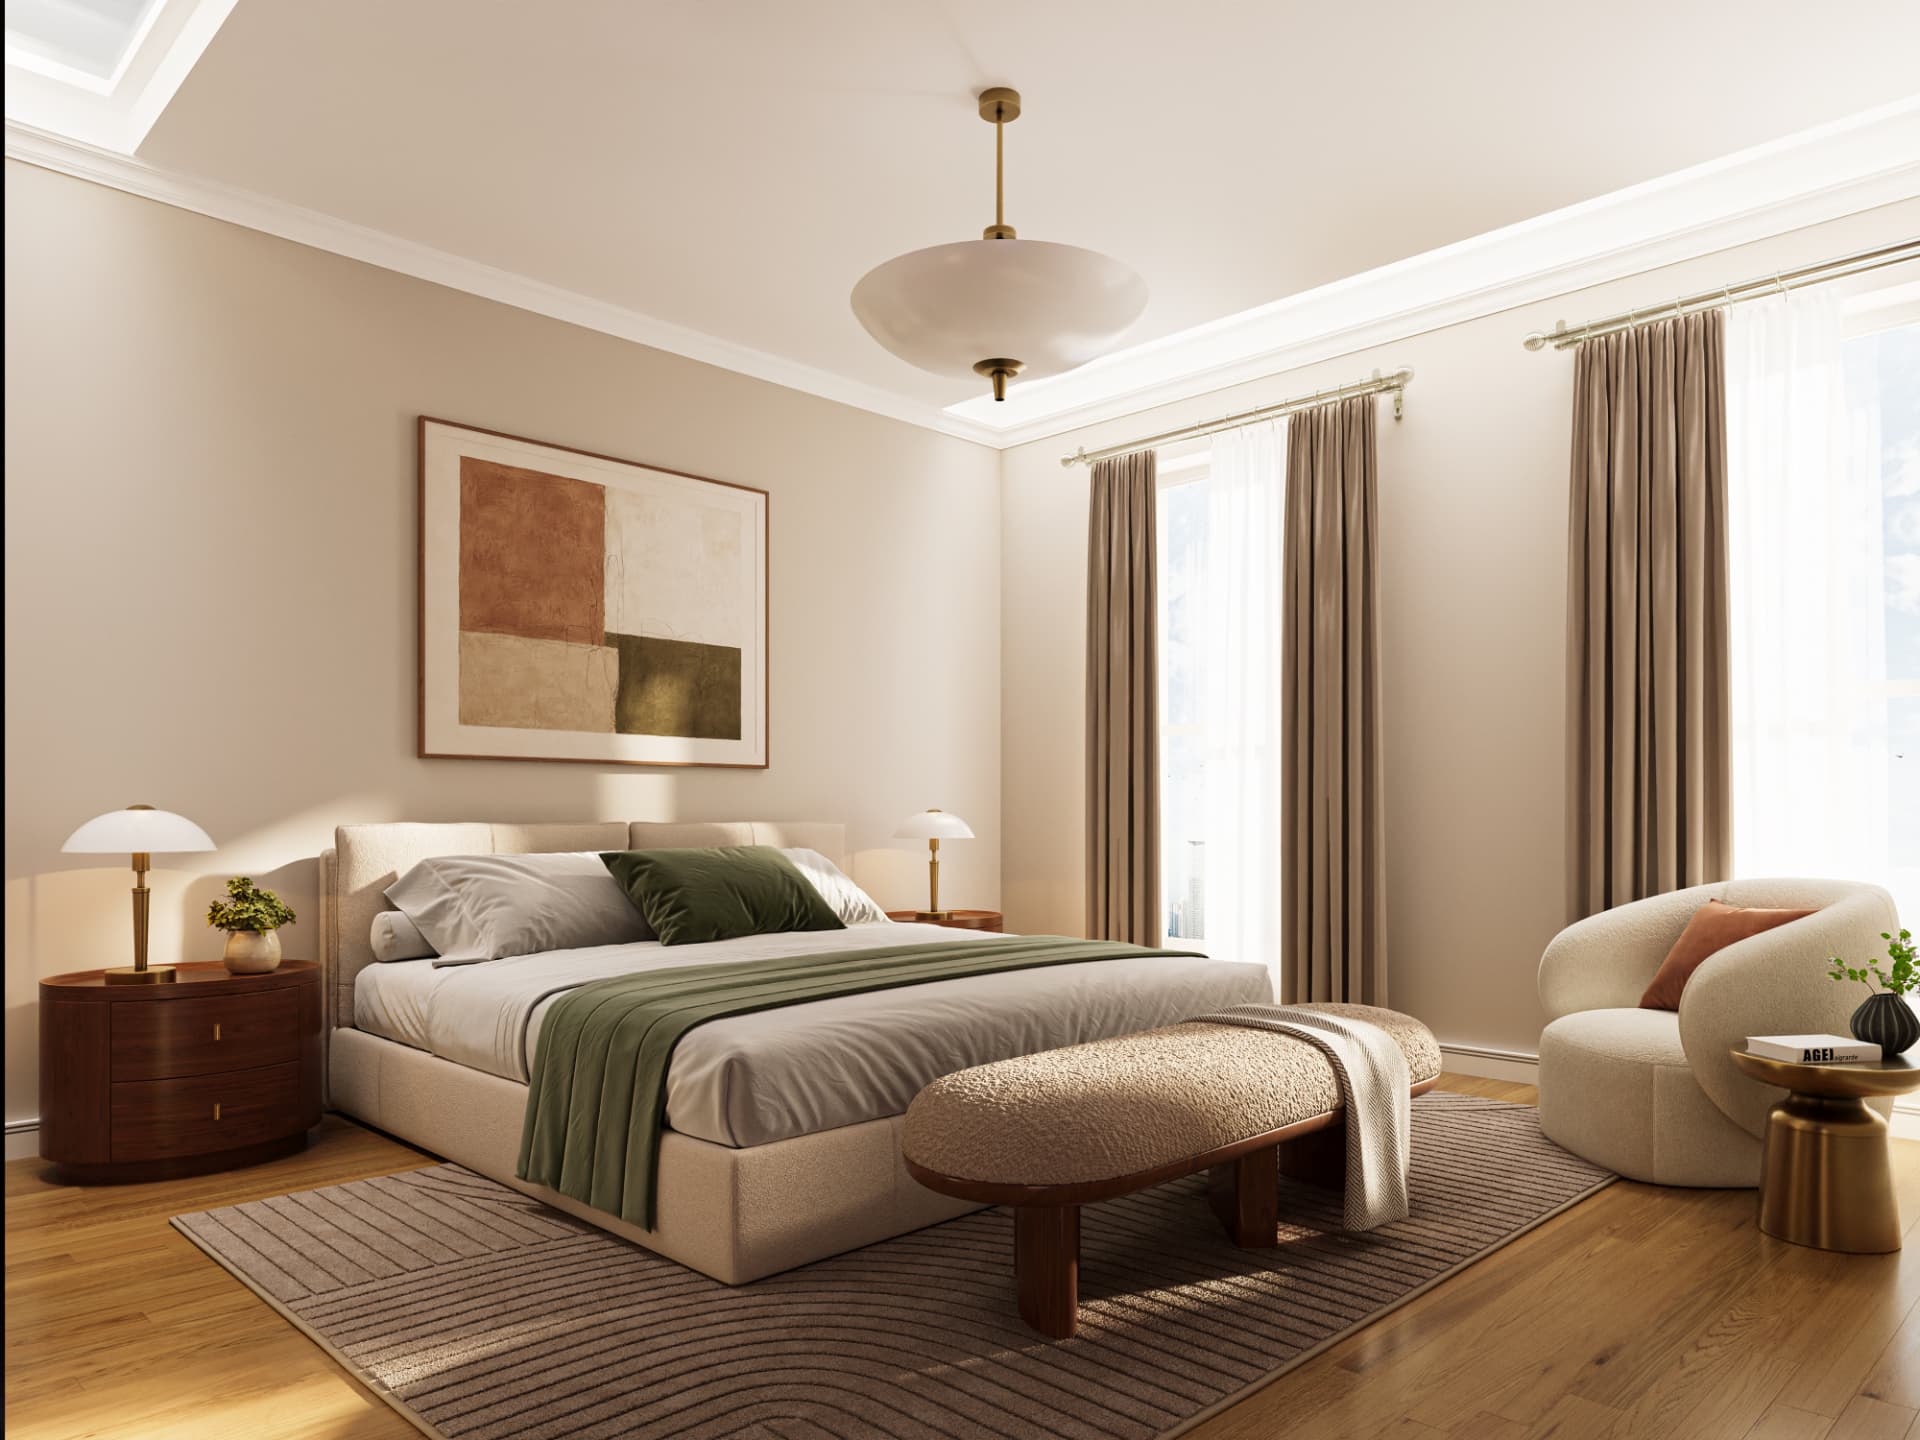
The upper level is dedicated to the private quarters. The primary suite feels quietly set apart, an expansive walk-in closet connects to a windowed en-suite bathroom finished with Dorcia Bone porcelain, polished Green Nile marble, a Frozen Walnut floating double vanity, aged-brass fixtures, and a glass-enclosed walk-in shower. A sculptural freestanding soaking tub sits beneath the window as a peaceful centerpiece.
Three additional bedrooms create exceptional flexibility for guest suites, nursery space, or an office. Each offers generous closet storage and direct access to its own full bathroom, designed with the same craftsmanship and material beauty that defines the primary suite. A fully designed laundry room completes the level.
Above the sleeping level, a private landscaped roof terrace crowns the residence with an unparalleled outdoor retreat, a quiet sanctuary for relaxation or a dramatic backdrop for entertaining, set high above the neighborhood's historic townhouses with sky-filled views in every direction.
Floor Plan
Features & Finishes
- Triplex layout with sculptural central staircase
- Private landscaped roof terrace with open sky views
- 36-inch ILVE range with Bosch integrated appliances
- Windowed primary bath with freestanding soaking tub
- Four bedrooms, each with its own full bathroom
- Balcony above the treetops off the great room
- Fully designed laundry room
- Dedicated storage room
- Bicycle and stroller room
- Smart home–ready systems
- Central heating and cooling with linear diffusers
Every surface, considered.
Inquire about the Penthouse