
Parlor
Parlor Level · 3 bed · 2 bath · 1,251 sf
An elegant three-bedroom, two-bathroom full-floor home that elevates the quintessential Brooklyn Heights brownstone experience with modern sophistication, refined contemporary design, thoughtful craftsmanship, and a layout that feels both expansive and intimate.
- Floor
- Parlor Level
- Bedrooms
- 3
- Bathrooms
- 2
- Interior
- 1,251 sf
- Exterior
- 24 sf
- Outdoor
- Private balcony above the treetops
- Offering Price
- $2,995,000
- Est. Common Charges
- $611 / month
- Est. Taxes
- $945 / month
- Status
- Available
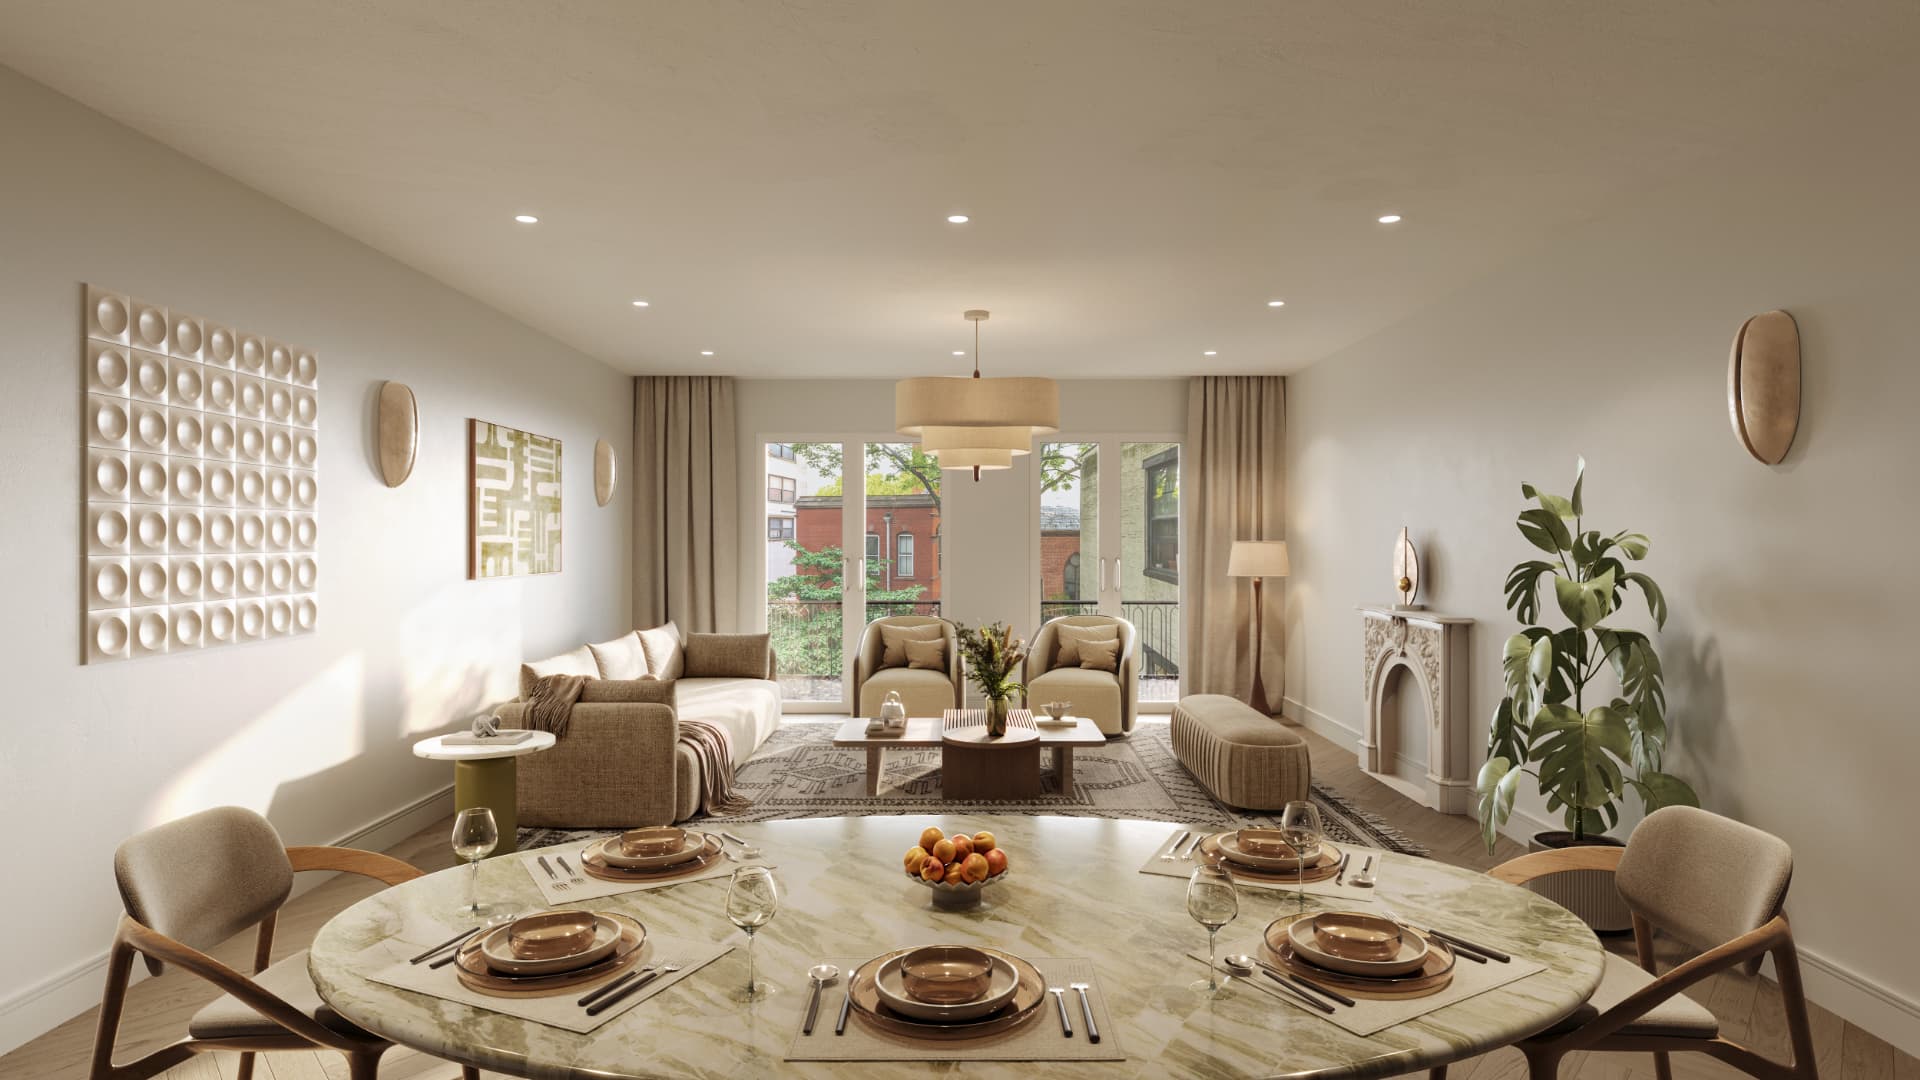
The moment you enter, the home unfolds with a sense of quiet luxury. The floor-through living and dining room is filled with natural light that streams through tall sash windows, illuminating White Oak flooring and creating a warm and welcoming atmosphere. The southern exposure enhances the parlor-level charm, casting soft daylight across the interiors throughout the day.
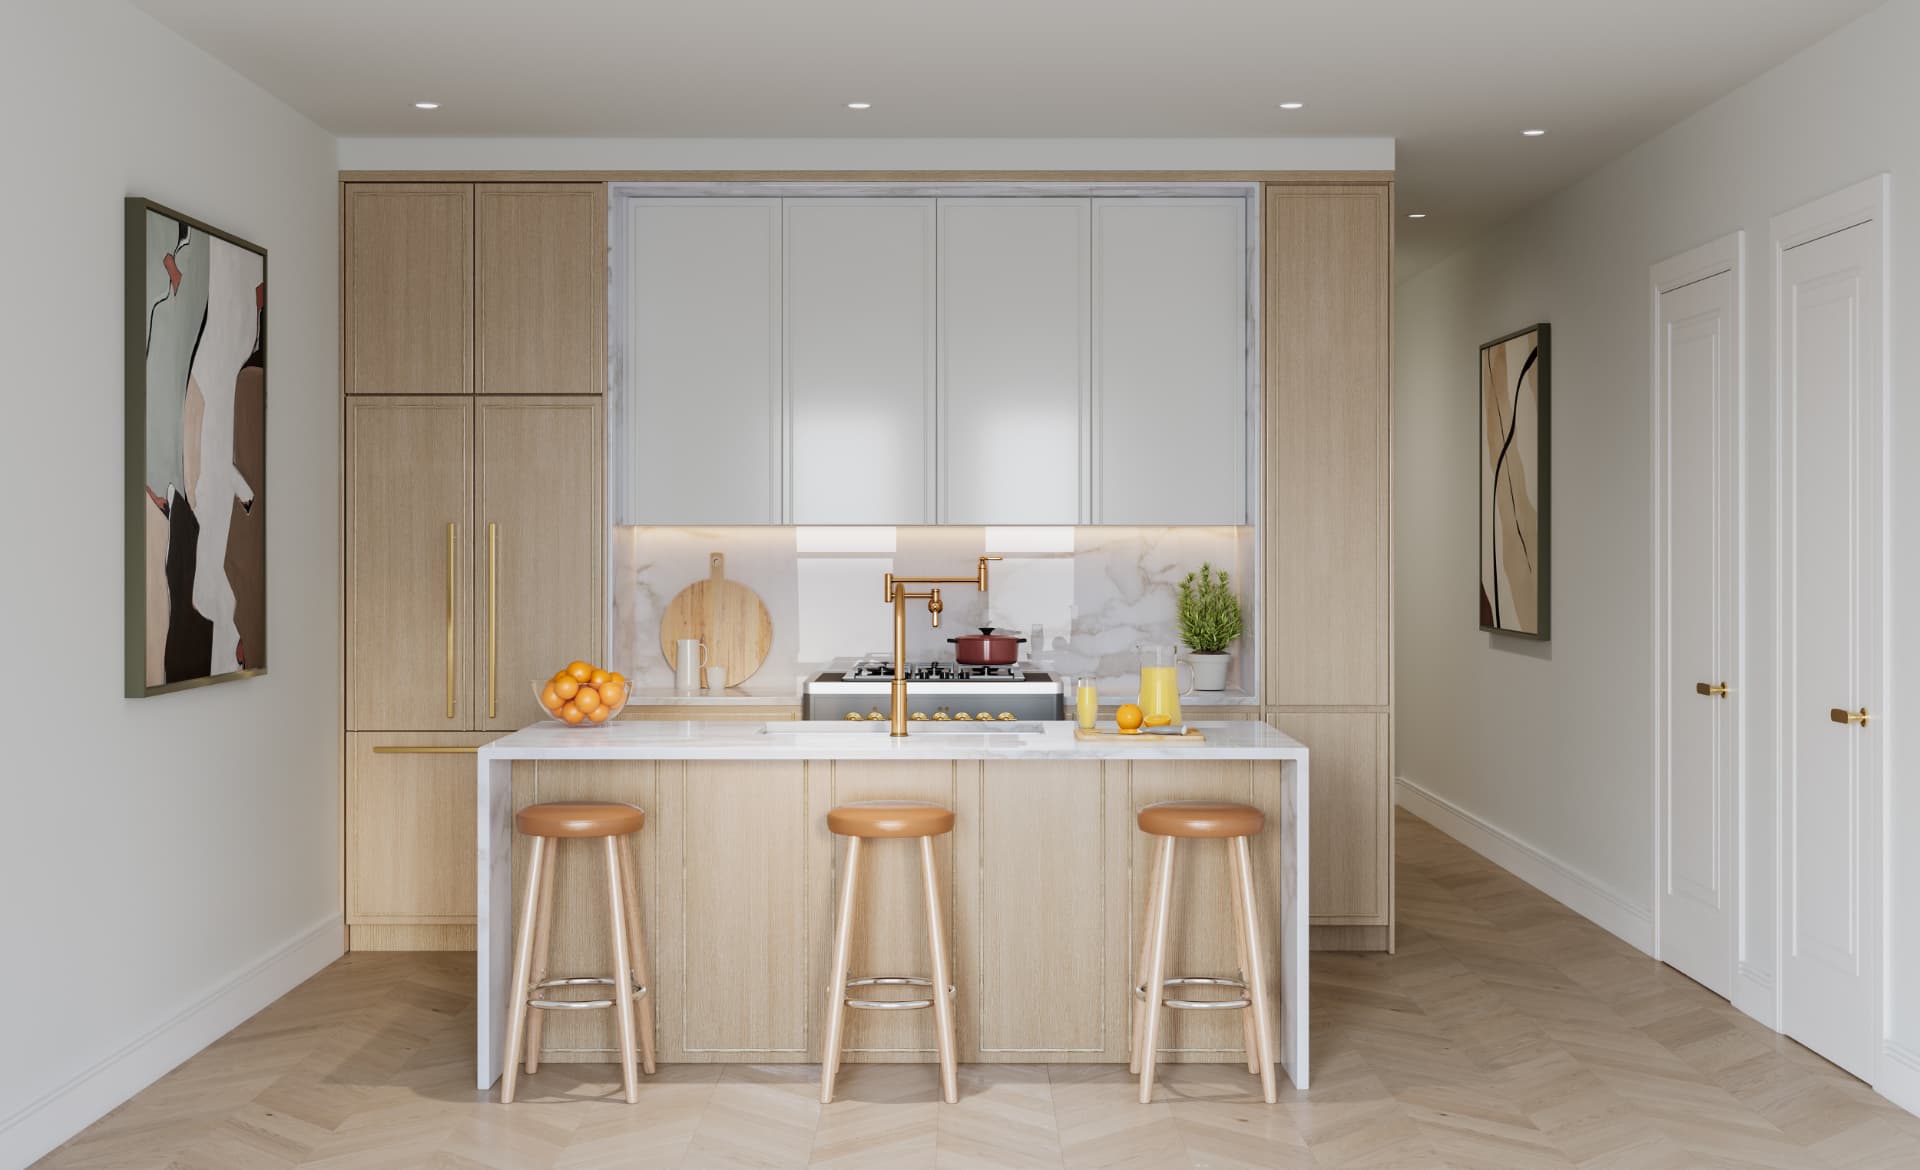
At the heart of the residence is a sculptural chef's kitchen that opens seamlessly into the entertaining spaces. Custom White Oak cabinetry and Silver White polished marble countertops and backsplashes set a sophisticated tone, with a premium integrated appliance suite that includes a 36-inch ILVE range, paneled refrigeration, and a paneled dishwasher. Warm brass fixtures complete the composition, while a spacious eat-in island serves as both a functional workspace and a gathering point for everyday living.
Glass doors lead from the great room to a private balcony overlooking the treetops, offering a serene outdoor extension of the home. This quiet perch is perfect for morning coffee, reading, or unwinding above the garden below.
The primary suite is tucked away toward the rear of the home, creating a tranquil retreat. A walk-through closet connects to an en-suite bathroom finished with Dorcia Bone porcelain, polished Green Nile marble, a Frozen Walnut floating vanity, aged-brass fixtures, and a glass-enclosed walk-in shower. Each surface feels intentional, elegant, and quietly indulgent.
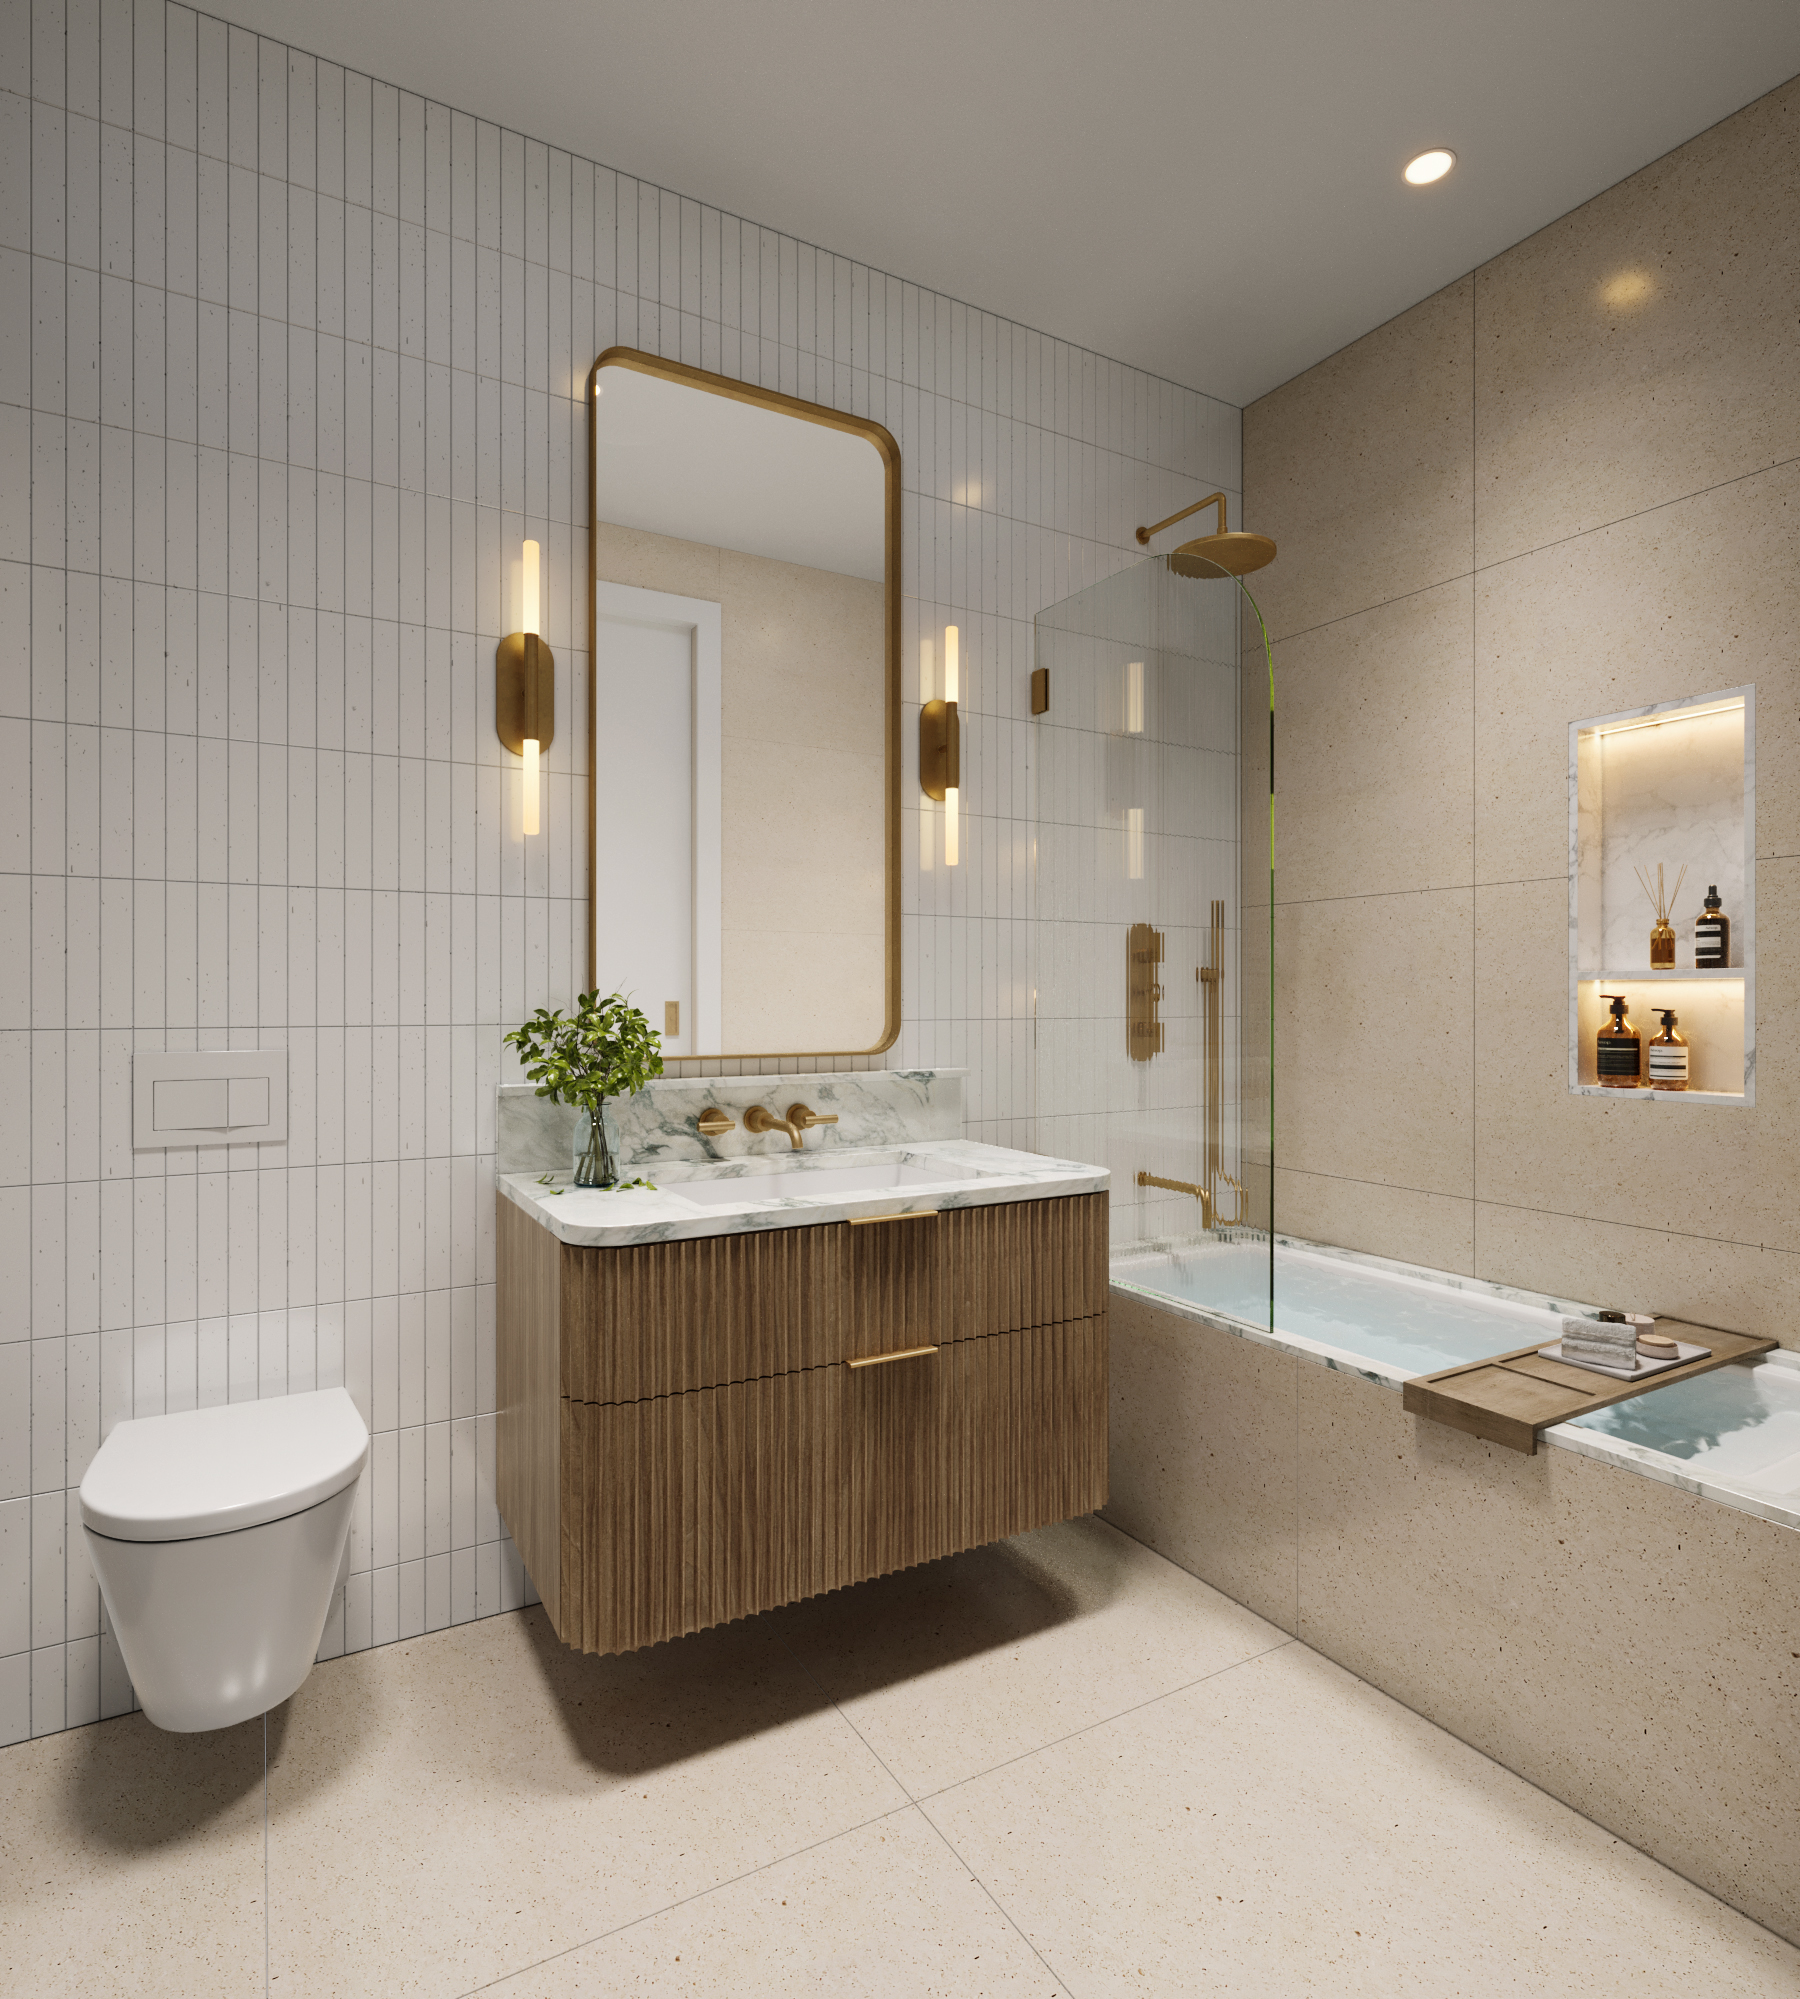
Two additional bedrooms sit along a peaceful corridor, each offering generous closet space. They share a beautifully finished full bathroom featuring Bottega White tile, Bianco White subway accents, Calacatta Green marble detailing, and aged-brass fixtures. A fully designed laundry room with side-by-side washer and dryer, built-in shelving, and integrated storage completes the wing.
Floor Plan
Features & Finishes
- Floor-through living and dining with southern exposure
- Tall sash windows and White Oak flooring
- Custom White Oak kitchen, Silver White polished marble
- 36-inch ILVE range, paneled refrigeration and dishwasher
- Primary bath in Dorcia Bone porcelain and Green Nile marble
- Secondary bath in Bottega White with Calacatta Green detail
- Fully designed laundry room
- Dedicated storage room
- Bicycle and stroller room
- Smart home–ready systems
- Central heating and cooling with linear diffusers
Every surface, considered.
Inquire about the Parlor